
The assembly instructions for a staircase may vary depending on its type and shape.
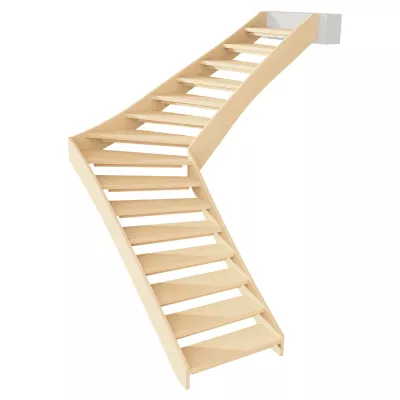
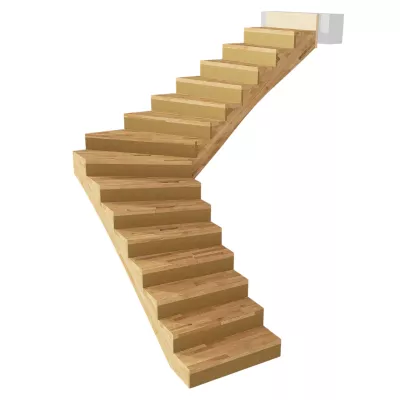
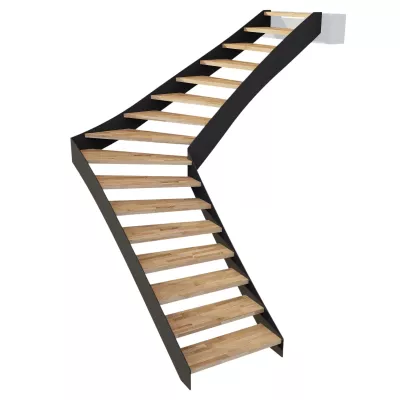
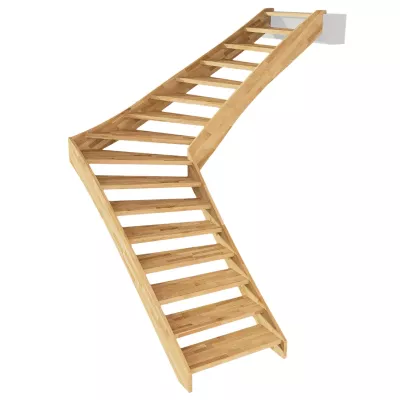
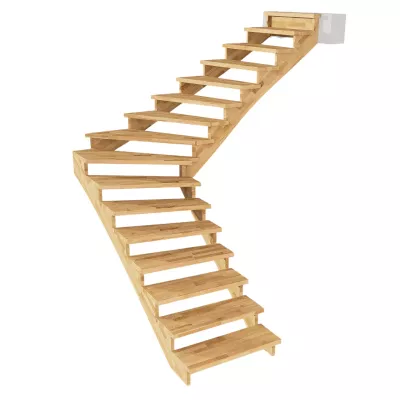
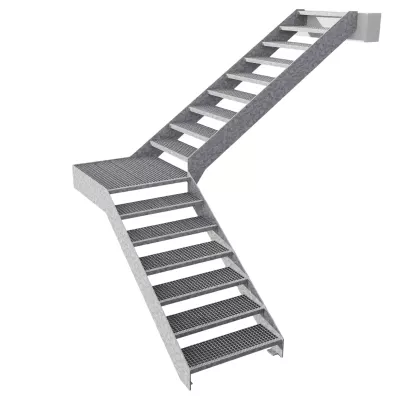
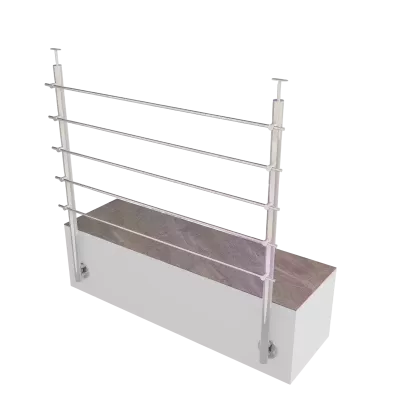
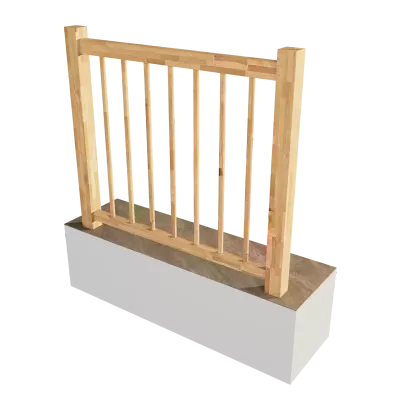
To make installing your staircase even easier and safer, we’ve prepared a clear step-by-step video alongside the detailed installation manual. It will guide you through the entire process and provide practical tips to ensure a smooth and hassle-free installation. Watch the video and assemble your staircase professionally, quickly, and with confidence.
We wish you a successful installation!
1. Before starting the installation, we study the floor plan of the stairs thoroughly and check the ceiling opening as well as the dimensions based on the plan. We pay close attention to the wall structure, the ceiling structure, and the position of the stair exit. We also check the completeness of the stair parts, unpack them, inspect them, and familiarize ourselves with their position in the stairwell. We apply the same procedure to the fittings and auxiliary materials for the installation. We prepare the required assembly tools and all necessary aids. Finally, we read through the entire assembly process thoroughly to gain a comprehensive theoretical understanding of the entire process.
2. The temporary construction staircase consists of several components: a specific number of steps, an inner string (which will later be fitted with a balustrade), and an outer string (which is fastened to the wall). Additionally, accessories such as beams for support, spacing, and for the construction of the balustrade are included. The supplied stiffening battens serve to reinforce the treads.
3. Installation is carried out by inserting the bolts from the side of the tread into the routings of the string and fastening them with two screws. These screws run through the string at the location of the routings and engage into the face side of the tread. The underside of the tread is equipped with stiffening battens for reinforcement. The front edge and the top side of the tread are marked on the side with the letter "L", whose legs point towards the front edge and the top side.
4. It is recommended to place the outer string onto the trestles with the routings/mortises facing upwards and to mount all treads. Subsequently, this part is placed on the floor. The inner string, also with the routings facing downwards, is positioned next to it, placed step-by-step onto the bolts of the treads, and fastened with a pair of screws.
5. After the staircase is assembled, it is placed into the construction opening, temporarily supported, and pushed up to the exit. We check the levelness and geometry and, if necessary, support the staircase under the exit and at additional points using the supplied beams. Next, we secure and wedge the start of the stairs against the walls to ensure that the staircase does not move during use. We use the beams for this purpose as well. We likewise fix the stair exit. Alternatively, the beams can be fastened to the floor or the exit edge using large brackets, for example; however, these are not included in the scope of delivery.
6. Now the installation of the stiffening battens onto the treads takes place. Each batten is fastened with two screws. The axis of the reinforcement is positioned approximately 6 cm from the front edge of the tread. Note: The staircase is safe even without reinforcement. However, the additional reinforcement increases safety during dynamic impacts that can occur when moving very heavy loads.