
The assembly instructions for a staircase may vary depending on its type and shape.
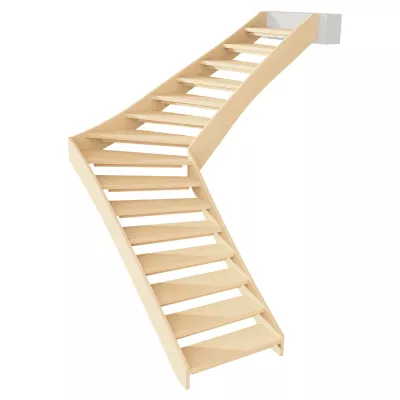
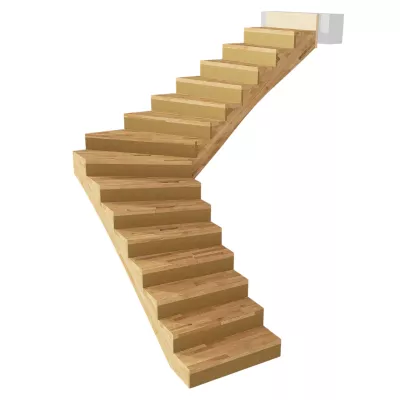
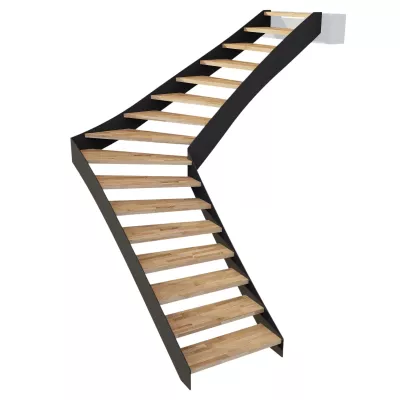
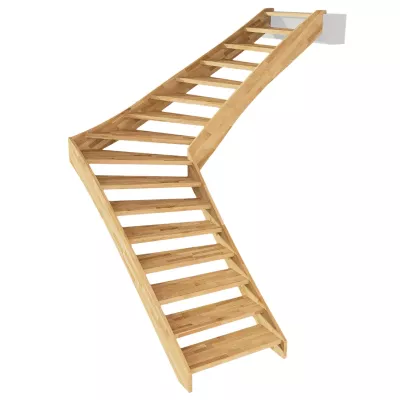
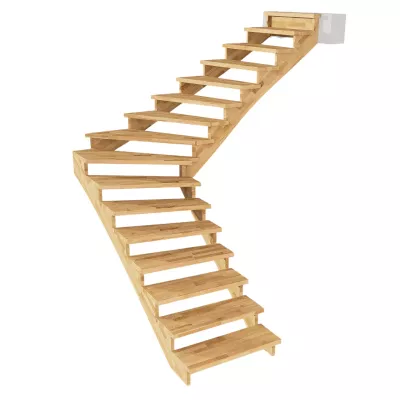
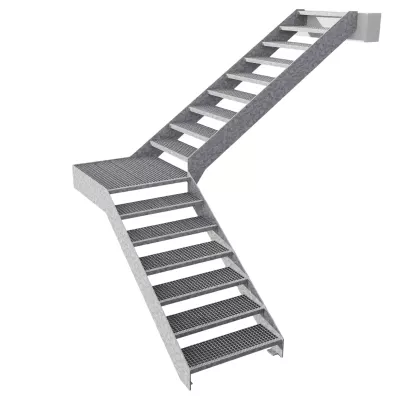
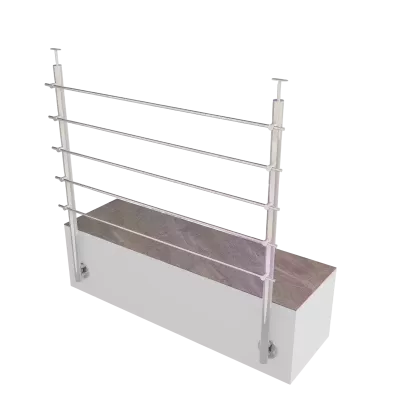
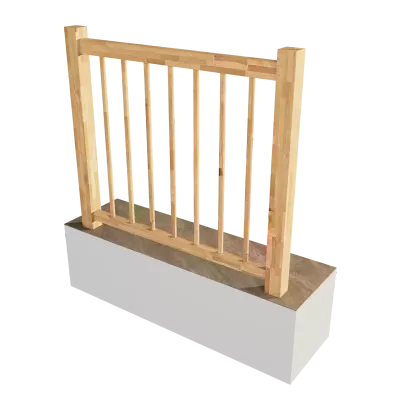
To make installing your staircase even easier and safer, we’ve prepared a clear step-by-step video alongside the detailed installation manual. It will guide you through the entire process and provide practical tips to ensure a smooth and hassle-free installation. Watch the video and assemble your staircase professionally, quickly, and with confidence.
We wish you a successful installation!
1. Preparation for Installation
Before starting the installation, take a close look at the floor plan of the stairs. Check the ceiling opening and all specified dimensions against the plan. Pay particular attention to the wall and ceiling structure and whether there is sufficient space at the upper stair exit. Subsequently, check the completeness of the delivered stair parts. Unpack all parts, check them for damage, and get an overview of their arrangement in the stairwell. The same applies to fittings and the supplied installation material. Now lay out the required tools and all aids. Read through the entire assembly instructions carefully so that you fully understand the sequence before starting the installation.
Recommendation for Installation
The installation should be carried out by at least three people, preferably four. The metal parts are large and heavy. Otherwise, handling them carries a risk of injury or damage to the paint surface.
Connection of the Treads
The treads are fastened to the stair string with screws. The screwing takes place through the plates under the treads. To prevent later squeaking, a thin, transparent plastic underlay must be inserted at each screw point between the tread and the plate. These underlays are self-adhesive. Apply the plastic underlays to the plates under the treads during installation preparation. Ensure that they are correctly positioned. Cut off protruding parts, which frequently occur at the corners, cleanly.
2. Installation of the Outer Stair String
Begin the installation by fastening the outer stair string to the wall. The drill holes are already prefabricated. However, before drilling, check whether there are installations, niches, or wall openings at these locations. If a collision occurs, drill a replacement hole manually. This should be as close as possible to the original drill hole. If the walls in the stairwell are built using a grid construction method (e.g., with studs or reinforcements behind plasterboard or OSB panels), the fastening points must be adjusted accordingly. Ensure that the screws are set exactly in the middle of the reinforcements. Use a sufficient number of fastening points — two screws one above the other are also permissible. It is recommended to apply a rubber membrane between the plasterboard wall and the metal stair string. This reduces vibrations and protects the surface.
3. Aligning and Fastening the Outer Stair String
Place the outer stair string against the wall and align it towards the stair exit. Support the string and level it at floor height at the start and exit. If the final floor height has not yet been determined, use suitable shims to align the stair string to the future floor height. In addition, check the flatness of the plates under the treads and level them if necessary. Unevenness in the floor occurs frequently — even with screed floors — especially in the area of the stair ascent or descent. Once the stair string is correctly aligned, fasten it to the wall at all intended points and tighten the fastenings firmly. This includes screwing via the vertical mounting plate at the stair exit as well as fastening the plate at the stair start into the floor. Attention: The stair string must not adapt to wall unevenness or become wavy. Use suitable shims to level out unevenness.
4. Installation of the Exit Tread and the Inner Stair String
First, mount the narrow exit tread onto the outer stair string. Fastening is done with screws through the plate under the tread. Tighten these screws firmly. Subsequently, place the inner stair string at the exit against the mounted exit tread, screw it there, and support it. The connection of the tread to the plate of the inner stair string is only lightly fixed. Leave a few thread pitches free so that movement is still possible. Attention: The inner stair string must not yet be fixed at the exit via the vertical fastening plate. This connection remains open for now. The existing mobility significantly facilitates the further installation of the treads.
5. Aligning the Start of the Inner Stair String
Align the start of the inner stair string to the correct height, but do not fasten it yet. If the final floor height has not yet been determined, use suitable shims to set the stair string to the later floor height.
6. Installation of the Treads from the Stair Start
Now mount tread No. 2 at the stair start. First, fix the tread from below with two screws to the tread plate of the outer stair string. Attention: The tread is only loosely screwed to the tread plate of the inner stair string. Turn the screws in by only a few thread pitches and do not tighten them yet. If this connection were tightened completely right away, it would significantly complicate the installation of the following treads. Repeat this procedure for all subsequent treads from No. 3 up to the stair exit. The intentionally left clearances facilitate installation and help to avoid paint damage to the stair strings.
6.1 Installation for Stairs with Risers (Deviation from Step 6)
For stairs with risers, step 6 is adapted as follows: Apply neutral silicone as a continuous bead onto the front surface of riser No. 3. The silicone bead is applied approx. 2 cm parallel to the bottom edge, roughly at the height of the pre-drilled holes. Place the riser against the rear edge of tread No. 2, align it cleanly, and fasten it with three screws (5 × 45 mm). Subsequently, remove excess silicone. This assembly of tread No. 2 and riser No. 3 is now mounted at the stair start: First, fix the tread from below with two screws to the outer stair string (as described in step 6). The connection to the inner stair string is only loosely screwed, leaving a few thread pitches free. Subsequently, connect tread No. 3 with riser No. 4. Additionally, now apply slow-curing construction adhesive into the groove of the riser at the front edge and spread it lightly. Tip: After application, the construction adhesive begins to foam slowly or increase its volume. To ensure that the adhesive does not escape from the joint later, apply a thin bead of neutral silicone to both side surfaces of the groove. This acts as a sealing barrier. Repeat this procedure from tread No. 4 up to the stair exit. The intentionally left clearances facilitate installation and prevent paint damage to the stair strings.
7. Final Inspection and Final Tightening
After all treads (with the exception of the first tread) are mounted, now finally tighten all screw connections to the inner stair string. Subsequently, check the height at the stair exit as well as the alignment of the entire stair construction. If necessary, make final corrections before all connections remain fully secured.
8. Final Fastening of the Inner Stair String
Now drill the holes for fastening the inner stair string through the vertical fastening plate and subsequently screw it tight. If a final exit riser is provided, it may only be mounted now. Installation is carried out according to step 6.1.
9. Installation of the Start
Now mount the start. To do this, first insert tread No. 1 for a trial ("dry run") and tighten all four screws on both stair strings. Subsequently, align the inner stair string exactly vertically. This alignment is important because the later start post must also stand vertically. Now mark the drill holes in the fastening plate on the floor. After that, remove tread No. 1 again, drill the marked holes through the plate, and subsequently screw the fastening plate firmly to the floor.
10. Completion of the Start Installation
Mount tread No. 1 again and tighten all screw connections firmly.
10.1 Installation of the Start for Stairs with Risers (Deviation from Step 10)
For stairs with risers, step 10 is adapted as follows: Apply slow-curing construction adhesive into the groove of the riser at the front edge of tread No. 1, where tread No. 2 is already mounted. Spread the adhesive lightly so that the adhesive bead is fixed. Insert riser No. 1 into the groove of tread No. 1, press it into place, and tap it in carefully if necessary. Now carefully insert this assembly into the stair construction and subsequently tighten tread No. 1 firmly. If necessary, shim the riser accordingly. Subsequently, apply neutral silicone as an approx. 2 cm wide bead parallel to the bottom edge onto the front surface of riser No. 2. Carefully insert the riser from below into the groove of tread No. 2, press it against the rear edge of tread No. 1, align it cleanly, and fasten it with three screws (5 × 45 mm). Remove excess silicone.
11. Final Inspection
Carefully check all connections and fastenings of the staircase and, if necessary, give them a final tightening.
12. Installation of the Balustrade Posts
The balustrade posts are numbered. Mount the posts in the intended order. First, guide the screw through the stair string. Subsequently, put on the stainless steel washer. Ensure that the flat side of the washer rests on the stair string. Afterwards, insert the attachment. The straight side of the attachment must lie on the washer, while the cut-out side points towards the post. Now set the post in place and turn the screw into the thread of the post. Tighten the screw only lightly at first. Repeat this process for the second screw connection of the post. Mount all balustrade posts one after another in this manner. Align each post exactly vertically and subsequently tighten both screws firmly.
13. Pre-assembly of the Upper TVH Rod of the Balustrade Infill
Prepare the second upper TVH rod of the balustrade infill for pre-assembly. To do this, loosen the grub screws of the corresponding holders far enough so that they can be turned. If necessary, the grub screws can also be removed completely. The grub screws are M5 screws and are loosened with a 2.5 mm Allen key. In order to be able to guide the rod through the holders, loosen the second grub screws sufficiently so that their points do not scratch the rod. Align the rod correctly, insert it into the holders, and measure any possible overhangs. Correct these if necessary and subsequently fix the rod with the grub screws. The pre-assembly facilitates the later alignment and stabilization of the TVH posts before mounting the handrail. At the same time, sufficient space remains below the rod to use the cordless screwdriver without any problems.
14. Installation of the Handrail
Mount the handrail onto the upper receivers of the TVH posts. The receivers can be tilted; the rod is height-adjustable via a grub screw located laterally at the top (M6, 3 mm Allen key). Align the handrail correctly, insert it into the receivers, and check the overhangs. Correct these if necessary and subsequently screw the handrail to the receivers. Important: All screws must be pre-drilled before screwing. Recommendation: First position all handrails in the stair and gallery area and secure them provisionally. Subsequently check the visual line, the height, as well as the overhangs. Only after that, pre-drill and screw all handrails definitively.
15. Installation of the Remaining TVH Rods and Finishing Work
Repeat the procedure from step 13 for all remaining TVH rods. Subsequently, check the complete balustrade construction and tighten all screws and grub screws firmly. Seal the hollow ends of the TVH rods with neutral silicone and insert the stainless steel caps. If necessary, the lower ends of the rods can be temporarily secured with adhesive tape until the silicone has cured.
16. Cleaning and Protecting the Staircase
Sweep the staircase thoroughly and clean all surfaces. Subsequently, cover the staircase with suitable protective covers to protect it from dirt or damage.
17. Completion of Installation and Curing Time
This completes the installation of the staircase. All glued and silicone-sealed connections require approx. 24 hours at normal room temperature to cure completely. During this time, the staircase should not be subjected to loads.