
The assembly instructions for a staircase may vary depending on its type and shape.
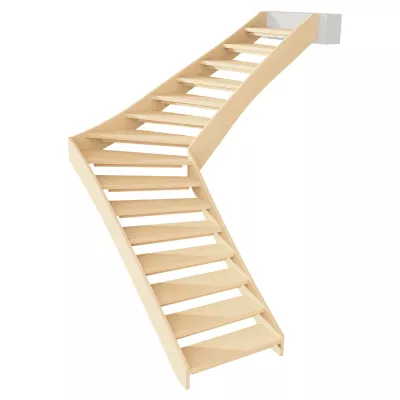
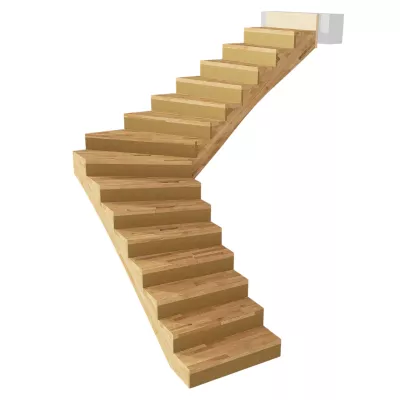
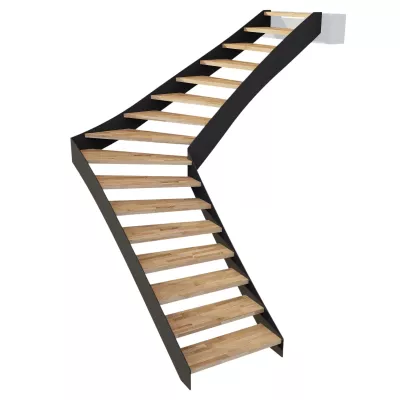
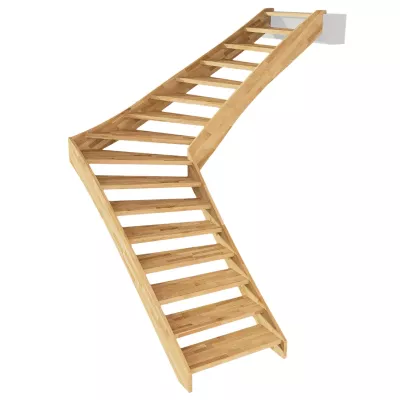
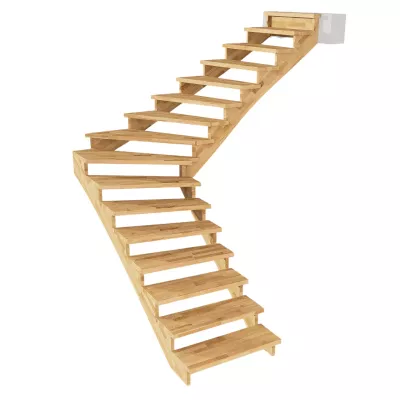
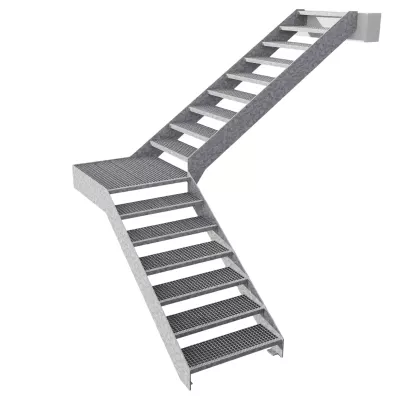
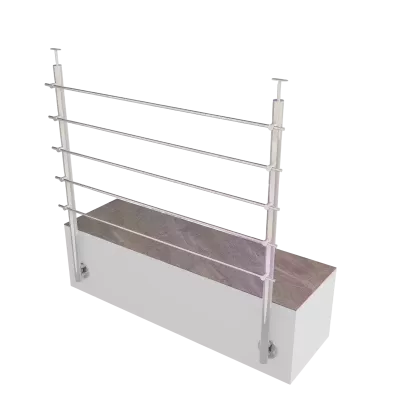
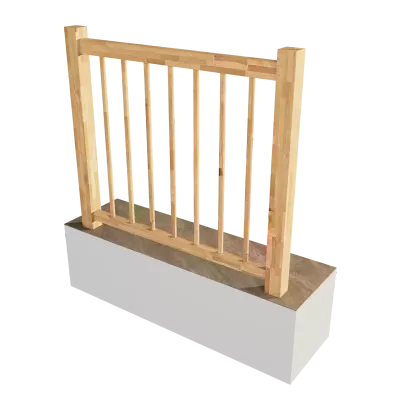
To make installing your staircase even easier and safer, we’ve prepared a clear step-by-step video alongside the detailed installation manual. It will guide you through the entire process and provide practical tips to ensure a smooth and hassle-free installation. Watch the video and assemble your staircase professionally, quickly, and with confidence.
We wish you a successful installation!
1. Preparation for Installation
Before commencing assembly, thoroughly study the floor plan of the staircase and verify the ceiling opening as well as the dimensions against the plan. Pay close attention to the wall structure, the ceiling structure, and the space available at the stair exit.
Check the completeness of all staircase components, unpack them, inspect them, and familiarize yourself with their layout and position within the stairwell. Follow the same process for all fittings and auxiliary installation materials. Prepare all necessary assembly tools and aids carefully.
Read through the entire instruction text thoroughly beforehand to establish a solid theoretical understanding of the complete workflow.
Pre-Assembly Practice Tip: It is highly recommended to perform a trial run outside of the ceiling opening using any single step. Practice inserting it into the string housing, screwing in the threaded rod, and tightening the collar nut to familiarize yourself with the process described from step 5 onwards.
Personnel and Time-Critical Requirements
2. Planning and Drilling Wall Anchor Points
Installation begins by anchoring the outer string to the wall. Since the anchoring holes are not pre-drilled, they must be planned and drilled manually to ensure they do not conflict with electrical installations, niches, or other wall openings.
If mounting against framed walls featuring reinforcements or studs behind plasterboard or OSB panels, adjust the anchor locations to align exactly with the centres of these structural reinforcements; do not skimp on the number of fasteners.
3. Pre-assembling the Exit Section
Before mounting the outer string to the wall, the exit elements must be pre-assembled into the string:
Standard Configuration (Without Risers)
Apply neutral silicone to the sides and the bottom of the exit step housing in the outer string. Secure the exit step by driving Spax screws directly through the outer string.
Configuration with Risers
If the staircase features risers, you must pre-assemble the exit step, the final riser, and the second-to-last step into the string prior to wall mounting:
4. Aligning and Mounting the Outer String
Position the prepared outer string against the wall, pushing and aligning it toward the exit edge. If the final floor heights have not yet been established, use suitable shimming plates to ensure the stair strings sit at the precise height of the future finished floor. Verify the height of the tread housings on the string and adjust if necessary.
Attention: Unevenness in the floor beneath the ascent or at the exit is a frequent issue, even with screed floors. Anchor the outer string at all planned points and tighten it firmly. The string must not warp or take on a wavy shape by mimicking wall defects; use suitable shims/backing blocks behind the string to maintain a perfectly straight line.
5. Step Installation (Standard Configuration without Risers)
Recommendation: It is highly advisable to horizontally support the loose, cantilevered ends of the anchored steps, especially those fitted with threaded rods for the future inner string connection.
6. Step Installation (Configuration with Risers)
If the staircase includes risers, modify the step-by-step sequence from the bottom up as follows:
7. Landing Installation
The landing is handled structurally in the same manner as a standard tread, but due to its increased width, it is typically secured with a higher number of threaded rods.
If the landing is located directly at the stair exit, the pre-assembly process described in Step 3 is not required; there is sufficient space beneath an exit landing to comfortably screw the final riser to the second-to-last step from below.
8. Preparing the Inner String and Posts
Prepare the inner stair string and the balustrade posts (if included):
9. Mounting the Inner String Assembly
Mount the pre-assembled inner string structure onto the free, supported ends of the steps. The top hook/beak of the string must lock securely onto the upper floor level.
Critical Note for Narrow Ceiling Openings
If the stair exit is confined within a ceiling opening with a lateral clearance of 8 cm or less, you cannot pre-install the threaded rods into the inner string. Instead, the threaded rods must be inserted into the steps beforehand. Once the inner string is pushed into place, use your fingers to slide the threaded rod out from the pocket under the step and thread it manually into the screw-in nut of the string by at least 4 full thread turns. In exceptionally tight openings, it may even be necessary to pre-thread the rod into the second-to-last step during the pre-assembly stage in Step 3.
10. Balustrade and Handrail Assembly
11. Cleaning and Finishing Work
Clean the entire staircase thoroughly and patch/finish any assembly surfaces.
Cover all installation pockets and screw holes with the custom-sized cover caps. Position the caps over the holes with the rubber band side facing inward, and press them firmly by hand until they sit flush.
12. Curing Time
All glued joints and silicone-sealed connections require approximately 24 hours at normal room temperature to cure completely. Avoid putting heavy structural loads or foot traffic on the staircase during this period.