
The assembly instructions for a staircase may vary depending on its type and shape.
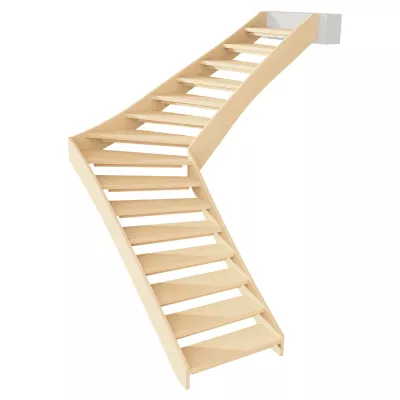
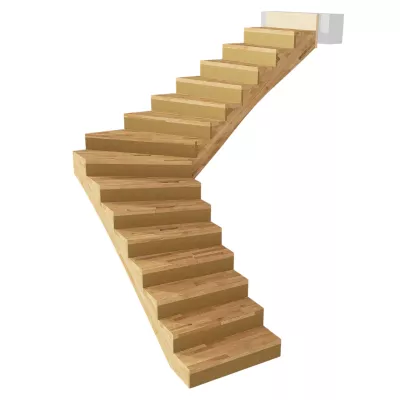
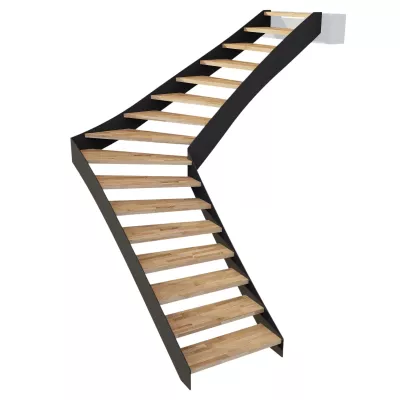
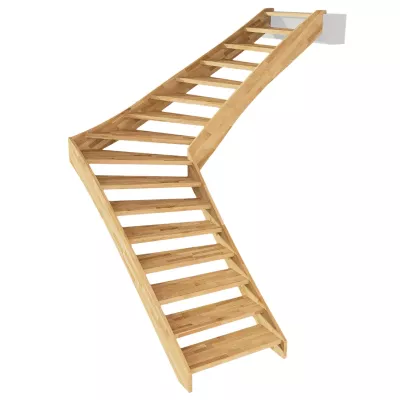
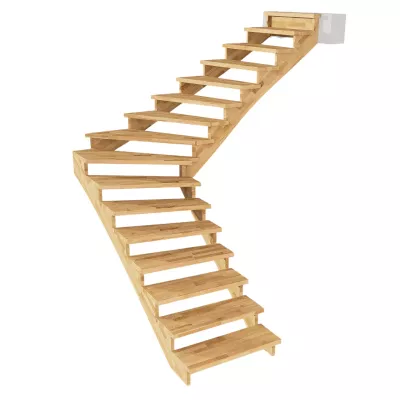
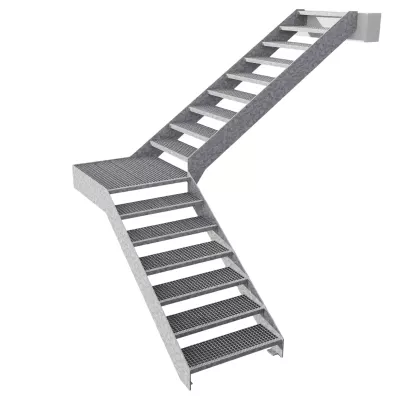
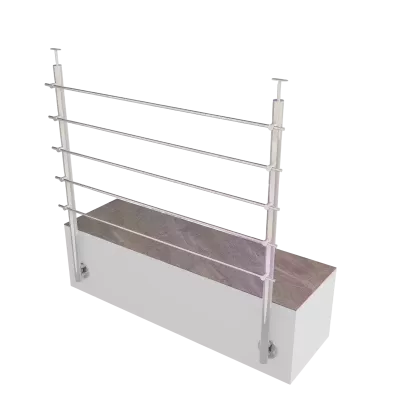
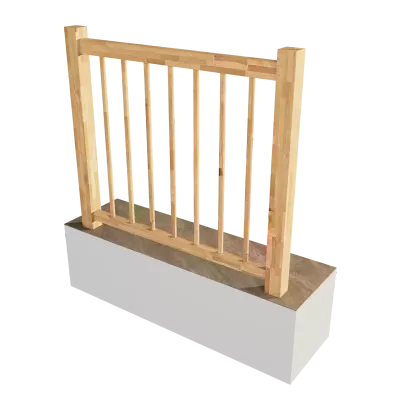
To make installing your staircase even easier and safer, we’ve prepared a clear step-by-step video alongside the detailed installation manual. It will guide you through the entire process and provide practical tips to ensure a smooth and hassle-free installation. Watch the video and assemble your staircase professionally, quickly, and with confidence.
We wish you a successful installation!
1. Preparation for Installation
Before starting the installation, it is important to study the floor plan of the staircase thoroughly and check the ceiling opening as well as the dimensions against this plan. Pay close attention to the wall structure, the ceiling structure, and the available space at the stair exit.
We should also check the completeness of all staircase parts, unpack them, inspect them, and familiarize ourselves with their positioning in the stairwell. The same applies to the fittings and auxiliary materials required for installation.
Subsequently, prepare the assembly tools and all necessary aids. It is advisable to read through the entire assembly process carefully in advance to gain a theoretical understanding of the sequence.
Recommendations and Screwing Note
2. Anchoring the Outer Stair Strings
The installation begins by anchoring the outer stair strings to the wall. The anchoring holes are not pre-drilled; instead, they must be planned and drilled in a way that prevents them from colliding with electrical installations, niches, or holes in the wall.
Always try to place an anchor point as close as possible to the stair ascent — ideally approx. 6 cm below the centre of the housing of the first step. Then, place one as close as possible to the exit — usually below the last (or second to last) tread and at a height that does not touch the insulation layer in the ceiling. Additionally, place an anchor point on each string as close as possible to the corner. Position the next anchoring points approx. every two rises between the already established points — and again, ideally approx. 6 cm below the centre of the step housing.
If the staircase features a landing, place two anchor points under the landing on each section.
If the walls of the staircase use a grid construction method — meaning they feature reinforcements and studs behind plasterboard or OSB panels — it is necessary to adjust the anchor points and place them exactly onto the centres of the reinforcements. Do not skimp on their number; you can easily place two one above the other.
Important Protection: Despite these precautions, we explicitly recommend always supporting the strings in the outer corners with permanent supports from the e-shop range to ensure the staircase does not sink over time.
3. Pre-assembling the Exit Components
The (second to) last tread is pre-assembled onto the 2nd outer stair string using 2 Spax screws driven from above through the string. Before this step, apply PUR construction adhesive onto the string surface and into the holes for the dowels in the tread.
Fit the tread onto the dowels, tap it firm with a rubber mallet, and screw it tight with 6x80 Spax screws. Connect the 2nd inner stair string to this assembly in the exact same manner.
Next, attach the anchor plate (apron) to this structure. Use the adhesive here as well, place it onto the dowels, and drive the screws into the front faces of both strings while also screwing it to the rear edge of the tread.
Summary: The exit structure now consists of the anchor plate (which also serves as the final riser), the last tread, and both exit strings (inner + outer).
4. Aligning and Connecting the Outer Corner Sections
Now take this pre-assembled exit structure and, with the outer stair string, place it against the wall, press it into the corner and towards the exit edge, support it, and align it. The upper edge of the anchor plate (apron) should sit lower than the final floor height of the upper floor by the thickness of the future floor covering. Check that the (second to) last tread is level.
Attention: A common problem is the lack of flatness of floors at the stair exit, even with screed floors! The structure can be temporarily secured by provisionally anchoring it in the correct position, but do not tighten it permanently yet.
Next, glue the dowels in and screw the threaded rods into the 2nd outer string to connect the strings together in the outer corner. Coat the joint with adhesive — preferably the front face of the ascent string.
Subsequently, attach the first (ascent) outer stair string to this assembly, slide it onto the dowels and threaded rods, guide it into the corner, press it against the wall, support it, and align it. Screw the collar nuts onto the threaded rods and tighten the corner connection firmly.
If the floor heights are not final, use suitable shimming plates to ensure that the stair strings sit at the correct height. Check the height of the step supports on the strings and correct them if necessary.
Subsequently, firmly anchor both outer stair strings to the walls at all points and the anchor plate to the ceiling, and now tighten them securely. Care must be taken to ensure that the stair strings do not warp or copy the unevenness of the wall. Use suitable packing or shimming material.
Important Geometric Note: The delivered staircase is manufactured to be exactly rectangular in its floor plan. Therefore, in case of deviations from a right angle at the corners or at the exit, the stair strings (anchor plate) must be shimmed accordingly so that they stand exactly rectangular to each other after anchoring. Otherwise, the corner steps, the landing, and the inner stair strings cannot be installed correctly.
5. Connecting and Stabilizing the Inner Stair Strings
Following this, glue the dowels into the 2nd inner string to connect the strings in the inner corner. Coat the joint with adhesive — preferably the front face of the ascent string. Then, slide the ascent string onto the dowels and secure the connection using two Spax 6×100 screws.
Properly support and align the inner stair string assembly (just as previously done with the outer side) in all planes. To better check the relative distance between the outer and inner strings, we recommend provisionally mounting one tread before the corner, another directly behind the corner, and also tread No. 2 onto the dowels. Always verify that they are level.
Once everything is correct, firmly anchor the inner ascent string to the floor below the first tread using a metal bracket, Spax screws for the strings, and a floor anchor.
Attention: Take note of the possible presence of underfloor heating!
6. Installing Riser No. 1
Now screw riser No. 1 to the front faces of both ascent strings, ensuring that you do not forget the adhesive.
7. Progressive Installation of Treads and Risers
Next, the treads and risers are installed step by step from the ascent up to the exit:
Repeat this exact process for tread No. 2 + riser No. 3, progressing step by step up to the exit.
Note on the Final Step: The last tread was already installed during Step 3. Therefore, you cannot simply place this final section of the previous tread and riser onto the dowels together, as the front edge of the last tread is in the way. For this reason, it is necessary to first install only the riser, and then install the tread separately.
8. Curing Time and Completion
This completes the entire installation of the Construction staircase. The glued connections require approximately 24 hours at normal room temperature to cure completely. Do not subject the structure to loads during this period.