
The assembly instructions for a staircase may vary depending on its type and shape.
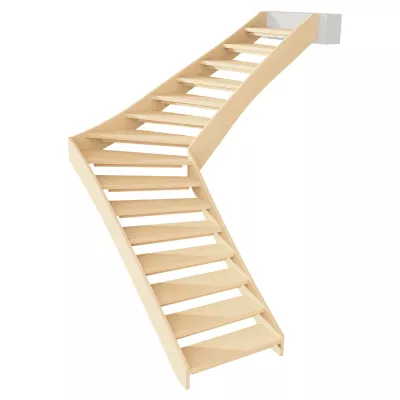
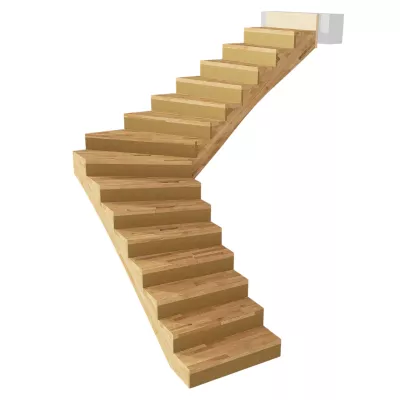
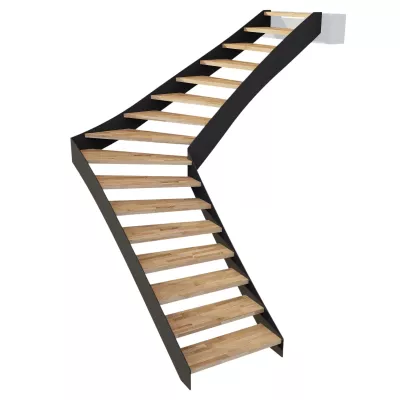
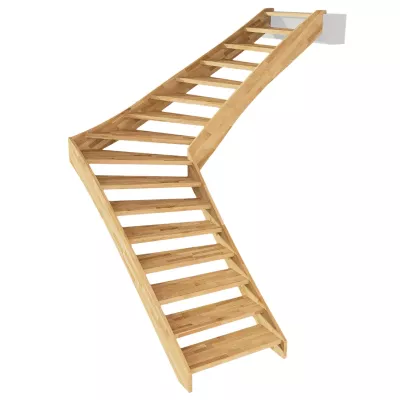
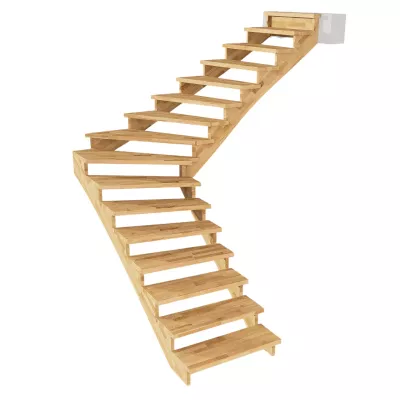
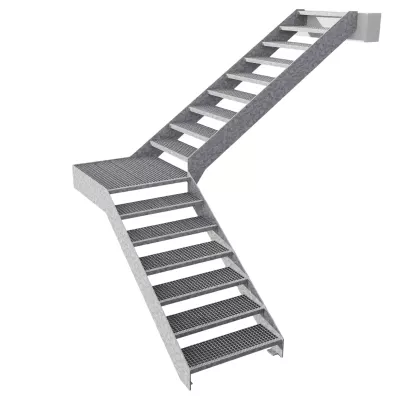
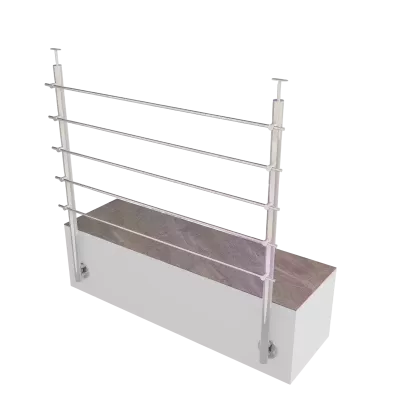
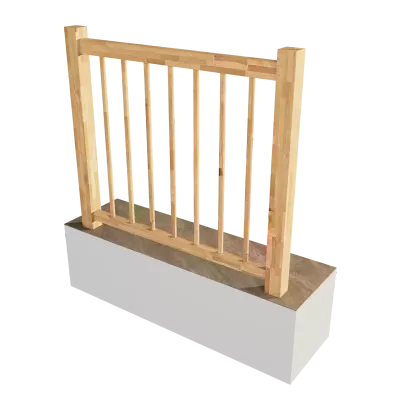
To make installing your staircase even easier and safer, we’ve prepared a clear step-by-step video alongside the detailed installation manual. It will guide you through the entire process and provide practical tips to ensure a smooth and hassle-free installation. Watch the video and assemble your staircase professionally, quickly, and with confidence.
We wish you a successful installation!
1. Preparation for Installation
A thorough preparation is critical before beginning the installation. Carefully study the floor plan of the staircase and verify the ceiling opening against the plan dimensions. Take careful note of the wall structure, the ceiling structure, and the available space at the stair exit to ensure a correct fit without requiring retrofits.
Unpack and inspect every individual piece to check for completeness and to confirm its exact position in the stairwell. Verify and lay out all fittings and auxiliary materials in advance.
Prepare all necessary tools and assembly aids. Review this manual completely beforehand to gain a solid theoretical understanding of the workflow.
Personnel and Screwing Recommendations
2. Planning and Drilling Anchor Points
Installation begins by anchoring the 3rd outer string (exit string) to the wall. Because the anchoring holes are not pre-drilled, they must be carefully planned and drilled to avoid colliding with electrical installations, niches, or existing cavities in the wall.
If mounting against framed walls featuring a grid system (with reinforcements and studs behind plasterboard or OSB panels), align the anchor points exactly with the centres of these reinforcements. Do not economize on the number of anchors; where necessary, two anchor points can be placed vertically one above the other to ensure maximum stability.
3. Aligning and Connecting the Outer Strings
Press the 3rd outer string (exit string) against the wall, guide it up to the exit edge, support it, and align it carefully. The upper edge (saddle) of the vertical timber beam on the string must sit lower than the final floor height of the upper floor by exactly the thickness of the tread. Check that the exit edge is perfectly level.
Attention: Uneven floors at the stair exit are a frequent issue, even with screed floors! If the final story height has not yet been established, bring the string to the correct height using suitable shimming plates. Once in position, secure the string by tightening all anchor points lightly; do not tighten them fully yet to allow for future adjustments.
Next, glue the wooden dowels into the prepared openings and screw the threaded rods into the 2nd outer string to link it to the 2nd outer corner. Apply glue to the joint interface, specifically the front face of the 2nd outer string. Slide the string onto the dowels, push it into the corner, press it against the wall, support it, and align it.
Carefully pull the pre-mounted threaded rods in this string out through the side holes using your fingers and screw them into the drive-in nuts of the 3rd outer string (at least 4 full threads). This step requires sensitivity, practice, and precise positioning of the parts relative to each other. It is recommended to test-screw these threaded rods into the drive-in nuts at the start of assembly to get a feel for the process.
Finally, screw the collar nuts onto the ends of the threaded rods inside the side holes and tighten the corner connection to stabilize the structure.
3.1 Assembly of the 1st Outer Corner
Glue the wooden dowels into the 1st outer string (ascent string) and screw the threaded rods into the 2nd outer string to join them at the 1st outer corner. Apply glue to the joint interface, ideally on the front face of the 1st outer string. Slide the outer ascent string onto the threaded rods and dowels, align it with the corner, press it against the wall, support it, and level it precisely.
Screw the collar nuts onto the threaded rods in the side holes and tighten the corner connection firmly. If the floor height is not yet finalized, use suitable shimming plates to ensure the strings sit at the correct elevation. Check the levelness of the saddle for the treads and correct it if necessary to enable a precise installation of the subsequent steps.
Anchor the 1st and 2nd outer strings to the wall at all designated points, ensuring you do not overtighten them yet so that later adjustments remain possible.
Important Realignment Note: Ensure that the strings do not become wavy by following the unevenness of the wall. Use suitable packing/shimming materials where necessary to anchor the strings evenly and stably.
3.2 Exit String Threaded Rods
Screw the threaded rods into the two holes on the side of the vertical timber beam on the 3rd outer string (exit string). These holes are positioned so that a drive-in nut sits at the end of each hole. Screw the threaded rods into these drive-in nuts to ensure a stable connection, which is vital for the strength of the string in the upcoming assembly stages. Once inserted, the connection can be tightened further to securely anchor the 3rd outer string against the wall.
4. Pre-assembling the 3rd Inner String and Anchor Plate
Prepare the 3rd inner string (exit string) by screwing the threaded rods into the two holes on the side of the vertical timber beam on the string. If the string remains visible, a screw-in nut is located inside the hole; otherwise, a drive-in nut is used.
Position the string at the exit edge, support it, and align it. The distance between the two exit strings is strictly defined by the anchor plate.
Apply silicone to the contact points between the step strings and the anchor plate to ensure a tight seal. Slide the anchor plate onto the threaded rods and push it toward the exit. Place the collar nuts onto the ends of all four threaded rods within the openings and screw them tight, verifying that all parts fit together cleanly and accurately.
5. Mounting and Anchoring the Exit Assembly
Plan and drill 2 to 4 holes into the anchor plate for fastening it to the exit, and anchor the plate securely. Pay close attention to the structural integrity of the connection and the exact location of the anchor points to prevent conflicts with insulation or the routing of electrical, water, and heating lines.
Status Check: At this stage, all three outer strings are anchored to the wall, the anchor plate is fixed at the exit, and the 3rd inner exit string is connected to the anchor plate on the inside. This inner string (at the 2nd inner corner) is currently only loosely supported and not yet permanently anchored.
6. Connecting and Aligning the Inner Strings
Glue the wooden dowels into the 1st inner string (ascent string) to connect the strings at the 1st inner corner. Coat the joint interface with glue, preferably on the front face of the ascent string. Once the wooden dowels are inserted, slide the 2nd inner string onto the dowels and secure the connection using two 6×100 screws.
Next, connect both inner strings at the 2nd inner corner to the already mounted 3rd inner string as a single unit. Follow the same procedure as the first inner corner: glue the wooden dowels into the 2nd inner string, coat the joint interface with glue (again on the front face of the 2nd inner string), and slide the strings with the dowels into the holes of the 3rd inner string. Secure this connection with two 6×100 screws as well.
Properly support and align the entire inner string assembly (just as was done for the outer sides). To accurately check the spacing between the outer and inner strings, we recommend provisionally placing a tread before each corner, another directly behind each corner, and tread No. 2 onto the dowels. Verify the levelness during this test.
Once everything is correctly aligned, firmly anchor the ascent of the inner string to the floor under the first step using the floor anchor. The corresponding holes for this anchor are located under the 1st step.
Attention: The presence of underfloor heating must be strictly accounted for at this location!
Note: The floor anchor shares the hole on the side of the string with the future threaded bolt used to secure the first tread. Ensure that enough space remains for the threaded bolt!
7. Installation of Step No. 1
Depending on your staircase design, follow option A (without risers) or option B (with risers):
Option A: For Staircases WITHOUT Risers
Option B: For Staircases WITH Risers
8. Step-by-Step Installation of the Remaining Treads
Mount the remaining treads progressively from the ascent upwards, selecting the appropriate option below:
Option A: For Staircases WITHOUT Risers
Option B: For Staircases WITH Risers
8.1 Landing Installation
The landing is handled exactly like a standard tread during assembly, but due to its larger width, it must be secured with screws at multiple locations to ensure structural stability.
9. Installation of the Exit Tread
Mount the final exit step using the guidelines below:
9.1 Additional Step for Risers
If the staircase configuration includes risers, you must additionally apply construction adhesive to the bottom of the groove of the exit tread before it is fitted. This adhesive must be distributed inside the groove before the final riser is engaged, ensuring that the riser bonds permanently and securely to the exit tread.
10. Final Tightening and Structural Inspection
Completely tighten all anchor points across the strings and the anchor plate, ensuring that all connections are pulled up securely and uniformly.
Thoroughly check the structural precision of the entire assembly, paying critical attention to the alignment of the strings and the correct seating of the treads (and risers, if applicable). Verify that all components stand at a perfect right angle to one another and that the staircase is structurally stable and correctly aligned.
11. Cleaning and Finishing Work
Once the staircase is fully assembled, clean all surfaces thoroughly to remove dust, debris, or tracking dirt.
Cover all installation openings and holes with the custom-fit cover caps. Position the caps onto the holes with the rubber band side facing inward and press them lightly by hand to ensure they sit firmly, securely, and flush with the wood surface.
12. Curing Time
All glued and silicone-sealed joints require approximately 24 hours at normal room temperature to cure completely. Avoid subjecting the staircase to structural loads or heavy traffic during this curing period.